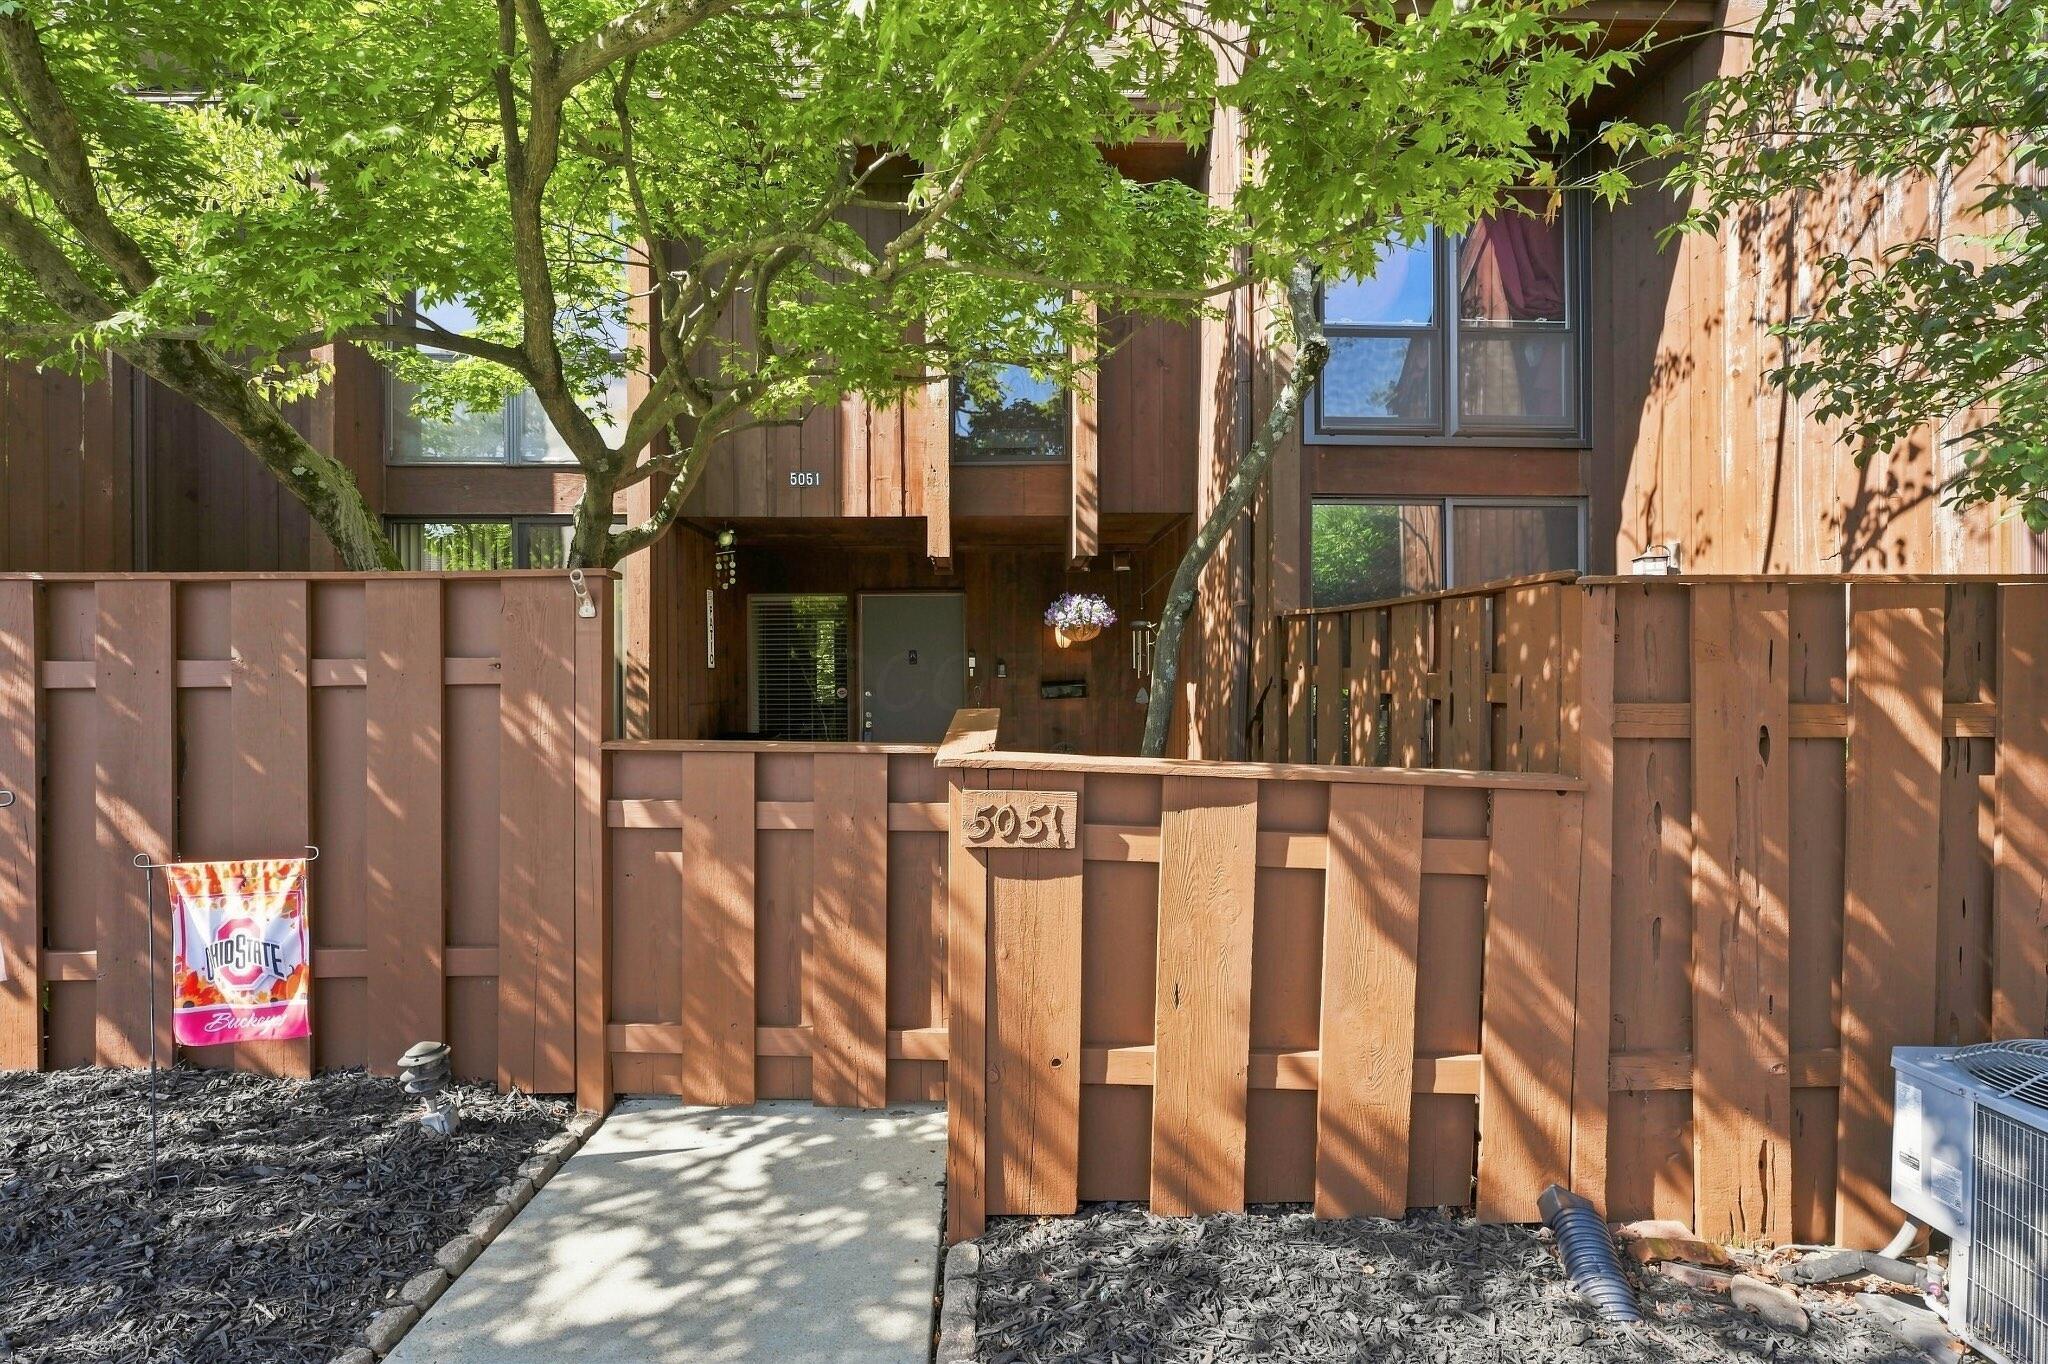
5051 Chuckleberry Lane, 2, Westerville, OH 43081
5051 Chuckleberry Lane, 2
Courtesy of Terra J Shoaf - Keller Williams Consultants

5051 Chuckleberry Lane, 2

5051 Chuckleberry Lane, 2, Westerville, OH

$269,500

HIGHLIGHTS
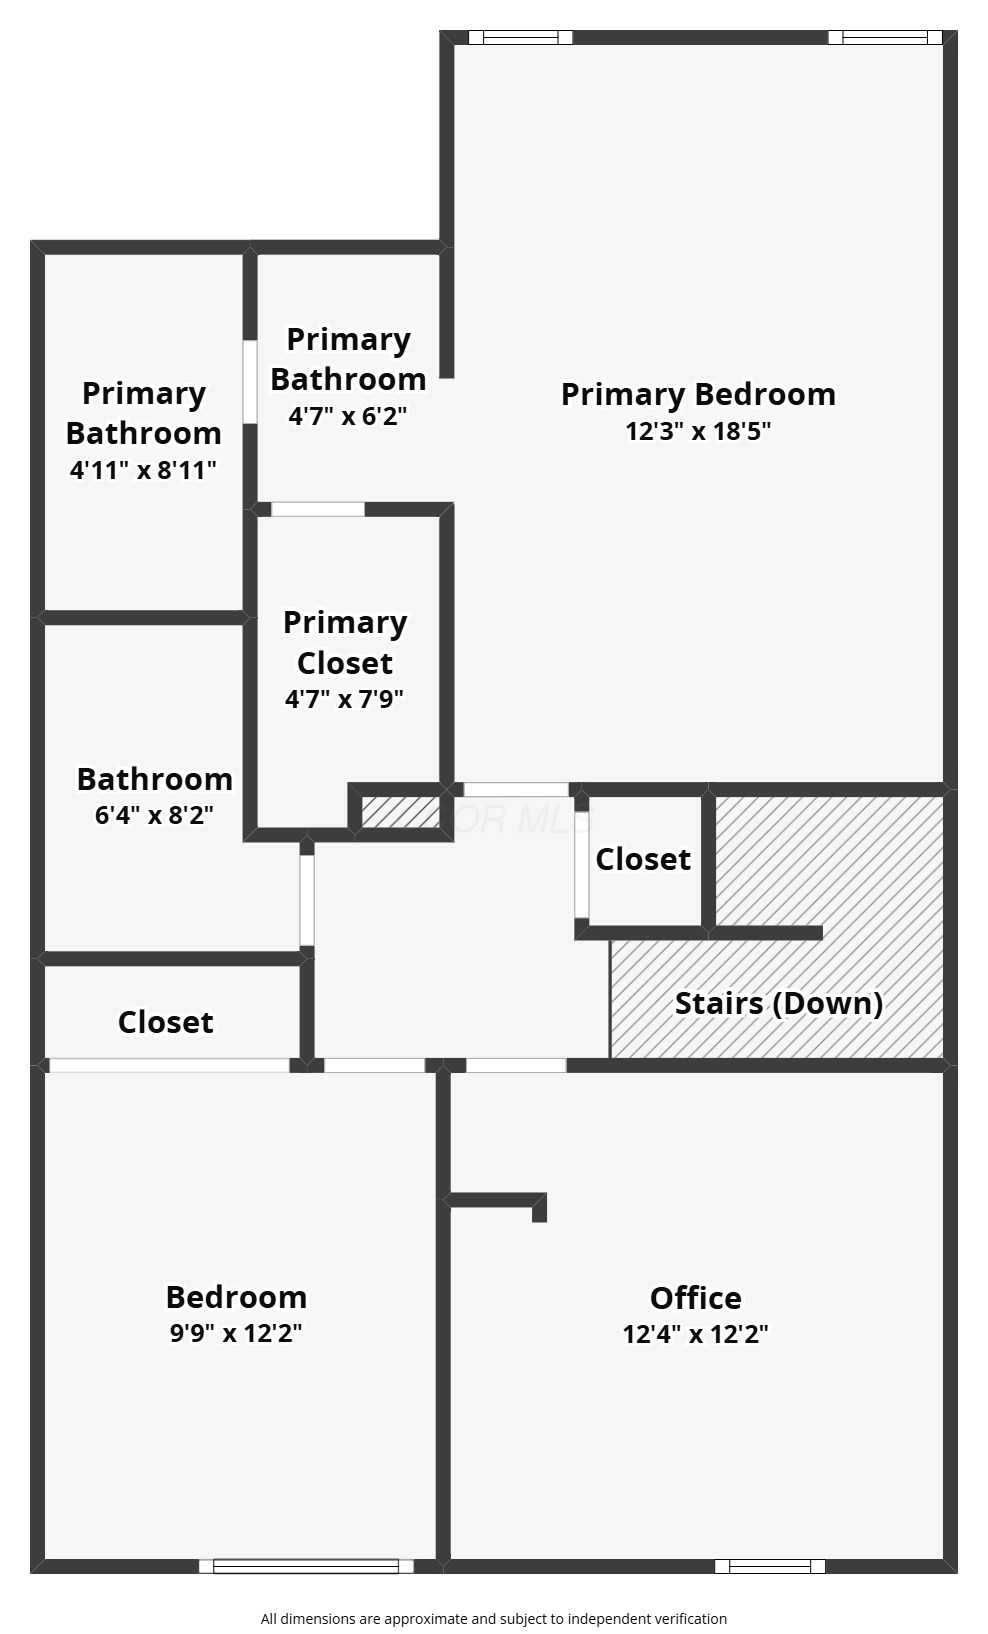
  • 3 Beds
  • 2 Full Baths
  • 1 Half Bath
  • 871.2 Sq.Ft. Lot
  • 1,570 Sq.Ft. Living
  • 1973 Year Built
  • For Sale Status
  • 226032759 MLS® ID
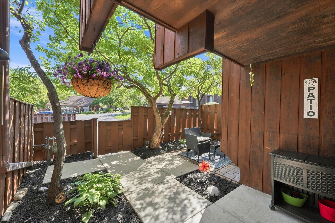
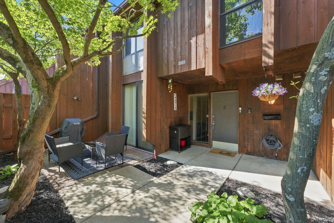
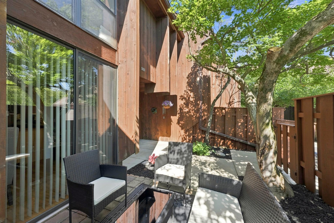
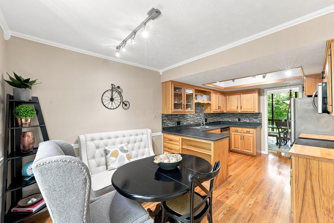
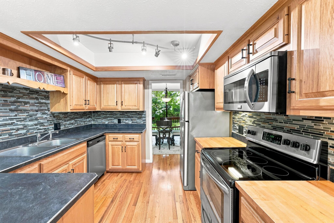
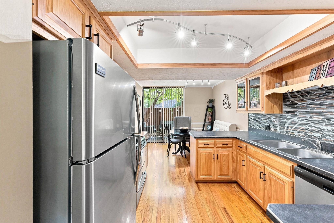
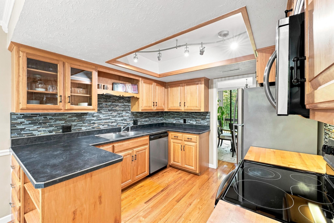
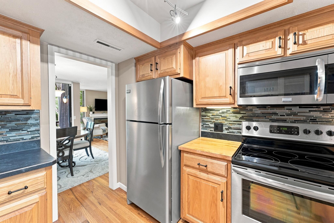
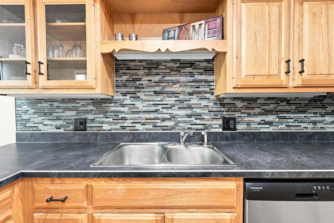
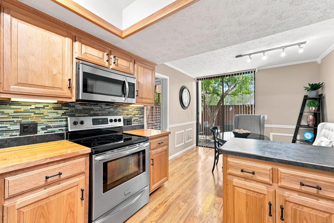
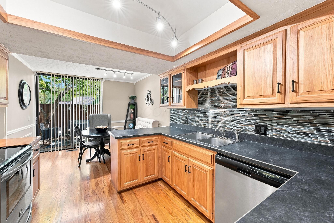
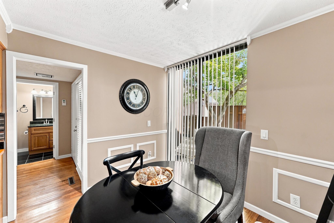
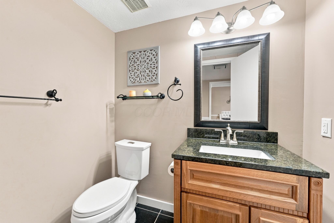
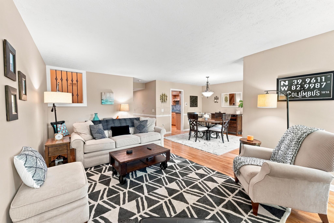
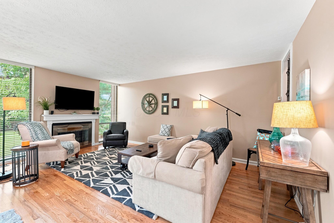
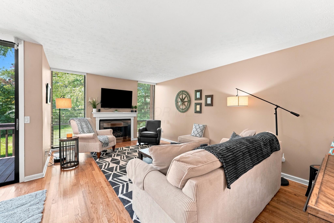
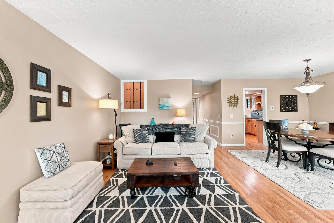
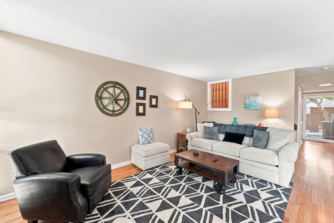
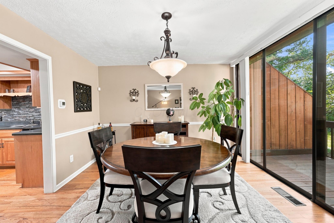
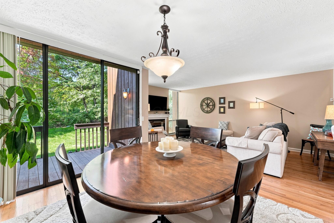
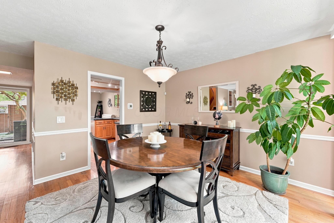
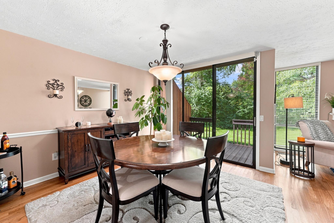
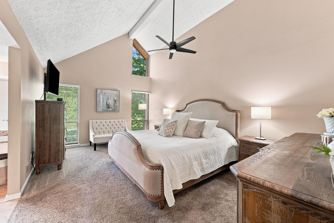
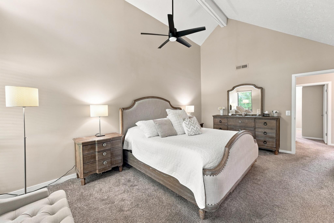
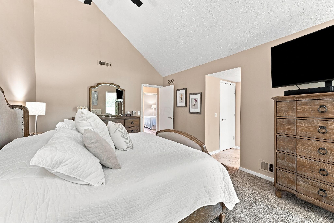
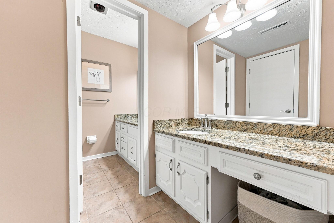
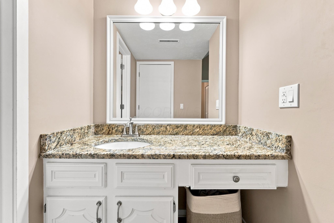
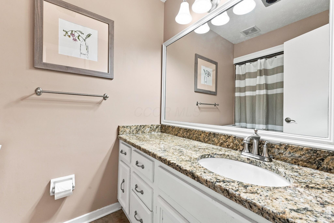
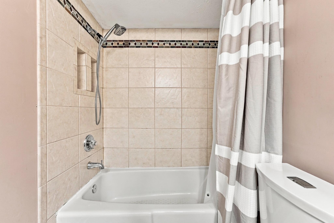
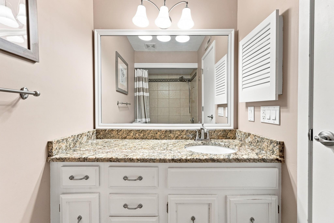
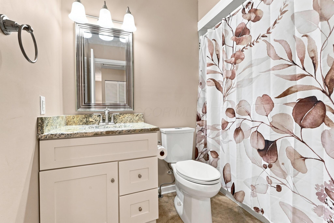
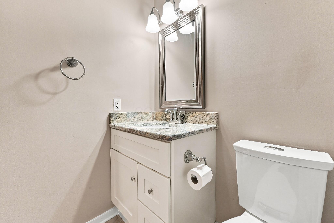
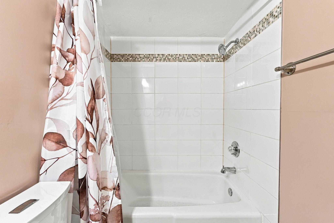
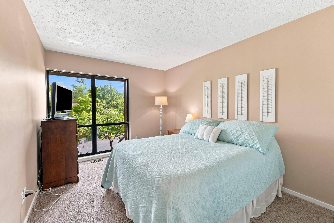
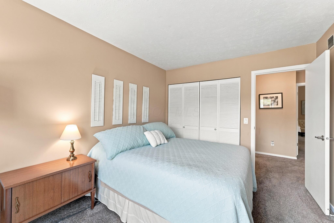
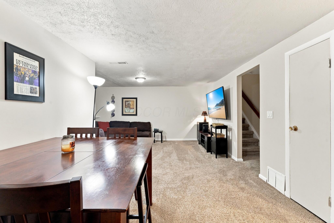
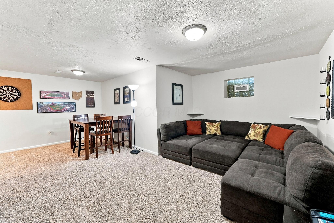
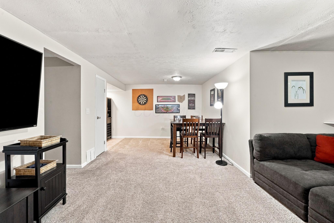
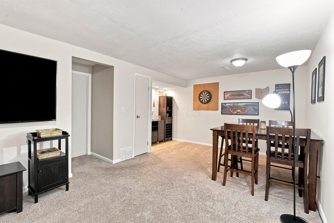
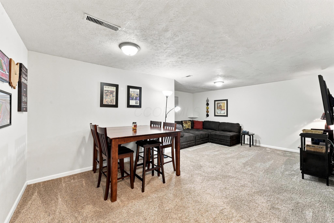
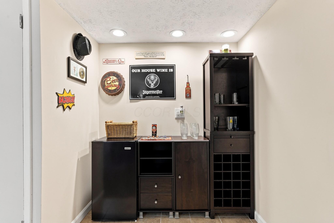
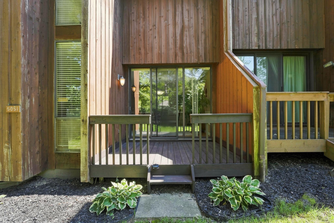
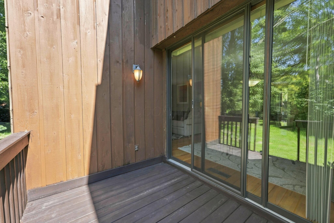
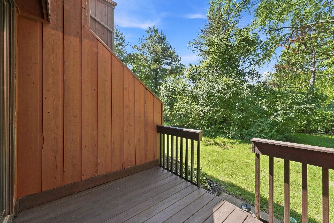
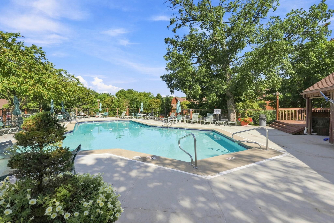
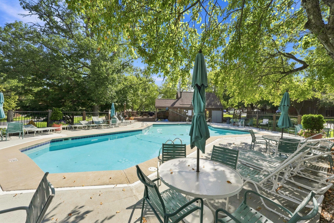
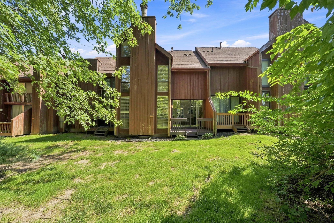
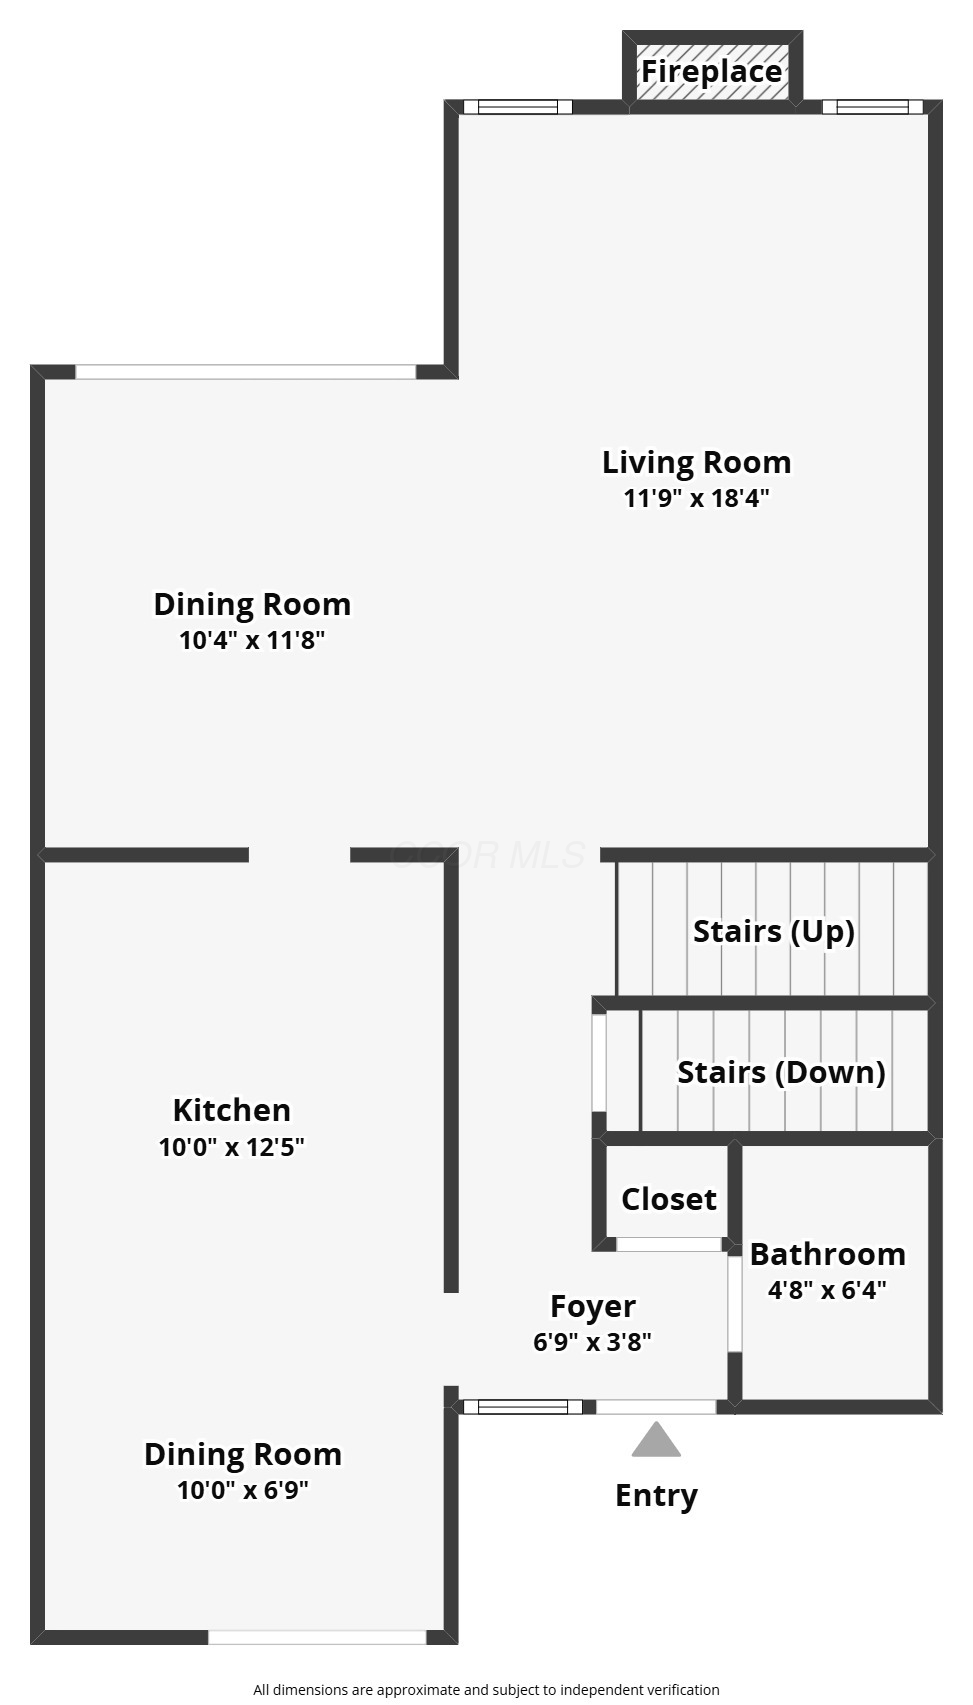
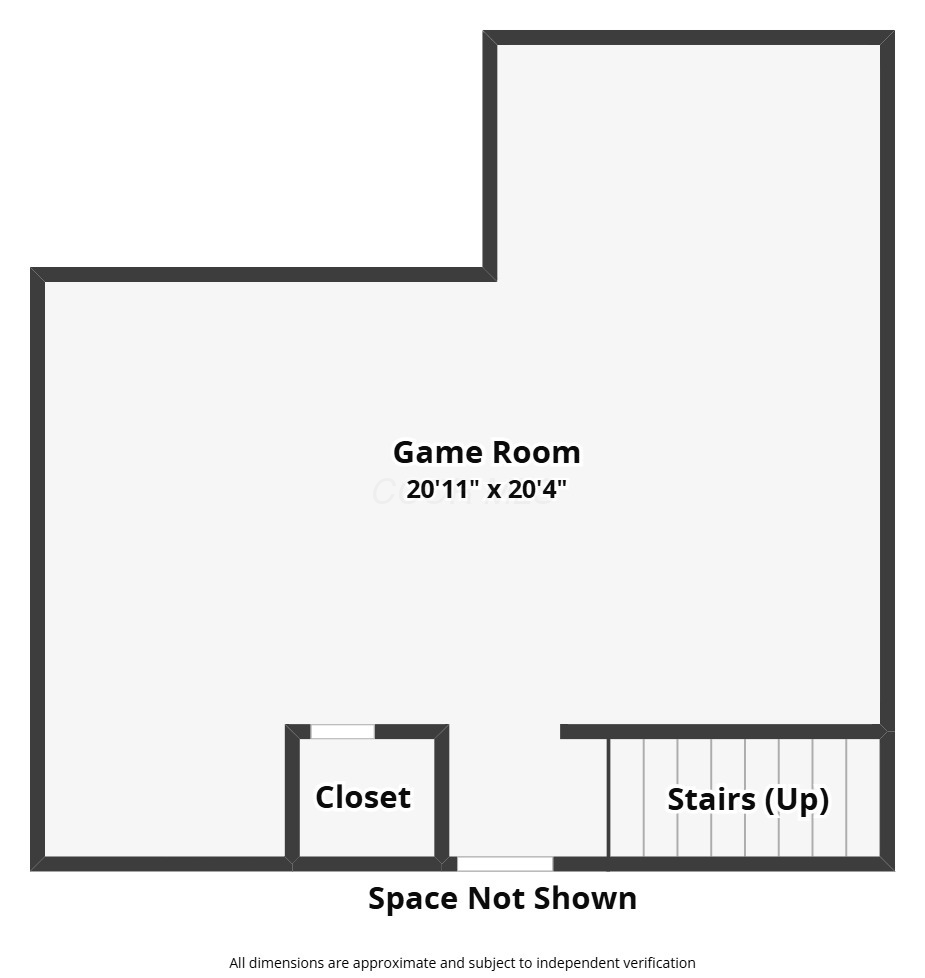
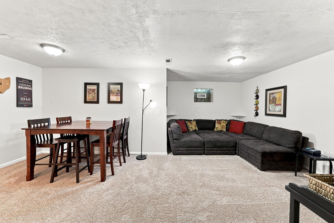
Pride of ownership shines throughout this beautifully maintained condominium, offering a peaceful setting and thoughtfully updated interior. The main level features gorgeous hardwood floors and an inviting open layout that is perfect for both everyday living and entertaining.The custom Amish-made kitchen showcases beautiful cabinetry, a glass-and-tile backsplash, granite countertops, and stainless-steel appliances. The spacious dining area flows seamlessly into the family room, complete with a cozy gas fireplace, while a convenient half bath completes the main level.The bathrooms are tastefully updated with granite countertops and beautifully tiled tub and shower surrounds. A professionally finished and waterproofed lower level provides additional versatile living space, while decorative wrought-iron spindles add an elegant touch to the staircase.Enjoy the best of the outdoors with the pool just steps away. Relax or entertain on the paver-stone patio or exclusive back deck, overlooking the 18th hole and surrounded by mature trees that create a peaceful and private atmosphere.
Beautifully maintained, tastefully updated, and ideally situated.
Show MoreShow Less
image

Schedule a Showing

We would love to show you our beautiful property. Please select your preferred date and time below. An agent will be in touch shortly to confirm your appointment.

Schedule a Showing

We would love to show you our beautiful property. Please select your preferred date and time below. An agent will be in touch shortly to confirm your appointment.
Thank you for your interest in 5051 Chuckleberry Lane, 2, Westerville, OH 43081. We are reviewing your request and will be in touch shortly!
Terra Shoaf

Terra Shoaf

Lead Agent | Owner ~ The Shoaf Team

FEATURES & AMENITIES

Interior

  • Total Bedrooms3
  • Total Bathrooms3
  • Full Bathrooms2
  • Half Bathrooms1
  • FlooringWood, Stone, Carpet, Ceramic/Porcelain
  • FireplaceOne, Gas Log
Area & Lot

  • Status For Sale
  • Living Area1,570 Sq.Ft.
  • Total Area1,570 Sq.Ft.
  • Lot Area871.2 Sq.Ft.
  • MLS® ID226032759
  • TypeCondo
  • YEAR BUILT1973
  • neighborhoodColumbus
  • School DistrictWESTERVILLE CSD 2514 FRA CO.

Exterior

  • Garage Spaces1.0
  • Water SourcePublic
  • PoolInground Pool
  • lot featuresGolf CRS Lot, Wooded
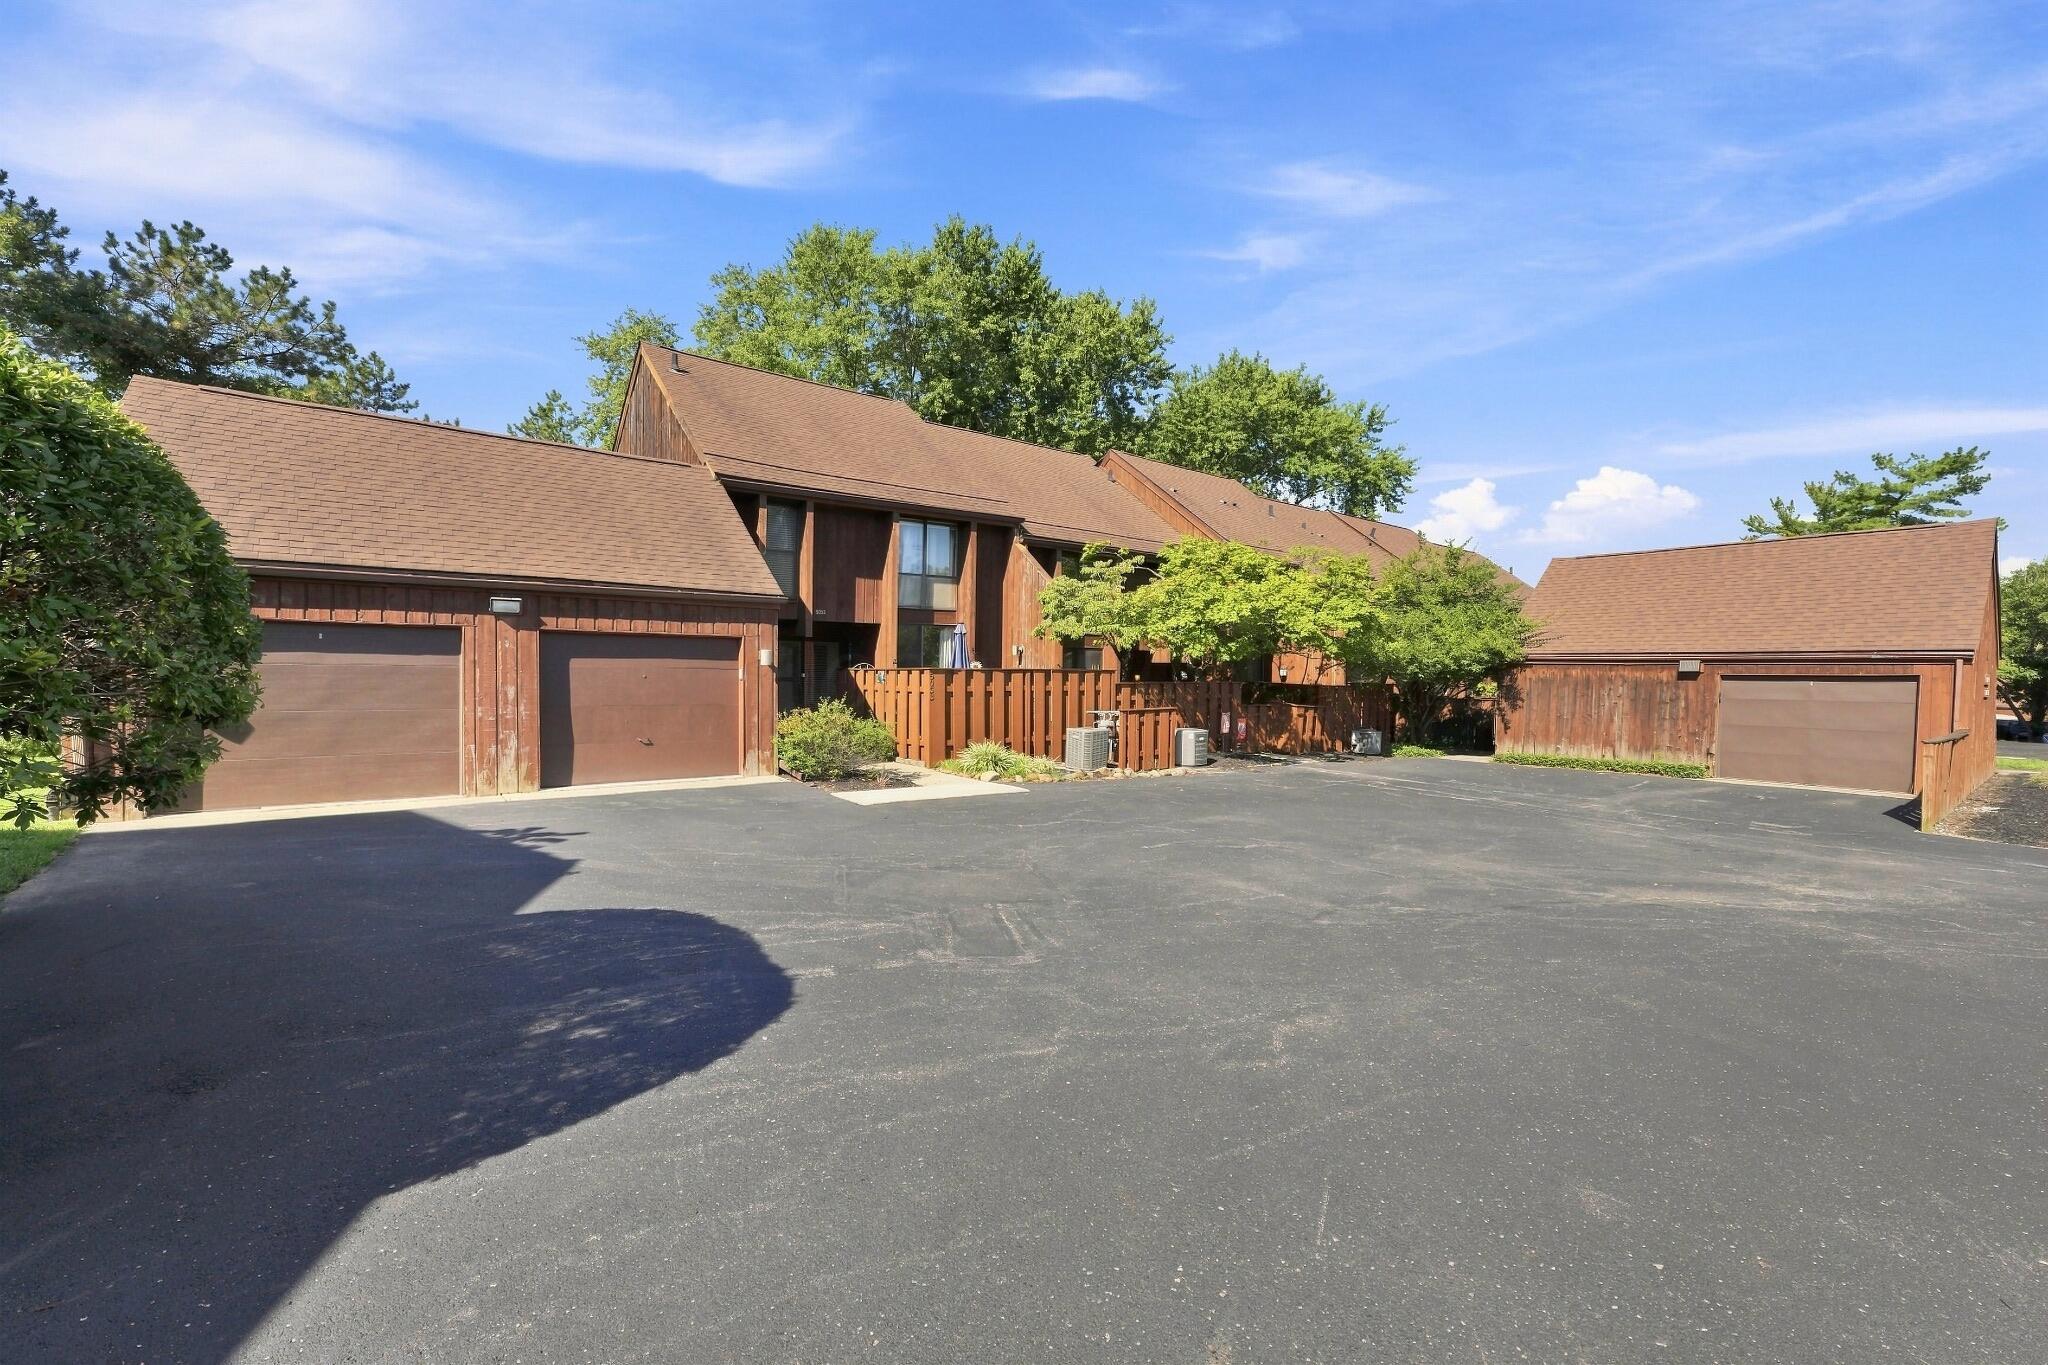
  • parkingGarage Door Opener, Detached Garage
  • AIR CONDITIONINGCentral Air
  • sewerPublic Sewer
  • SubstructureBlock
  • HOA AmenitiesClubhouse, Golf Club, Outdoor Sports Area, Pool

Financial

  • Sales Price$269,500
  • Real Estate Tax $4,098/yr
  • HOA Fees $548/mo
View Virtual Tour

Mortgage Calculator

Estimate your monthly mortgage payment, including the principal and interest, property taxes, and HOA. Adjust the values to generate a more accurate rate.
All estimates are provided for informational purposes only. Actual amounts may vary.
$0,000 Your Payment 20 15 65
$0,000 Your Payment

Columbus

A hip and historic destination with active locals and notable sports teams and colleges.

Columbus

WORK WITH US

Known for building customer relationships through strategic, consultative sales approach characterized by careful and thorough client needs assessment with tailored solutions that are strategic and effective.

Contact Us

Follow Us on Instagram